Resources
Color charts, panel profiles, technical specifications, and downloadable documents — all in one place. Built for GCs, architects, and project owners who need the details fast.
Color Chart
All standard colors across both production facilities. Additional colors available on request — ask your sales rep for custom options.
26 / 29 gauge silicone polyester
Tampa factory — 16 standard colors. Custom colors available on request.
16 colors
Polar White
Light Stone
Desert Sand
Saddle Tan
Cocoa Brown
Burnished Slate
Ash Gray
Charcoal Gray
Black
Crimson Red
Rustic Red
Fern Green
Colony Green
Hawaiian Blue
Cobalt Blue
Galvalume
26 / 29 gauge silicone polyester
Adel factory — 14 standard commercial colors. Custom colors available on request.
14 colors
Polar White
Solar White
Light Stone
Ash Gray
Charcoal Gray
Burnished Slate
Desert Sand
Saddle Tan
Koko Brown
Hawaiian Blue
Cobalt Blue
Fern Green
Rustic Red
Crimson Red
Premium Kynar® 500 PVDF
Adel factory — 9 premium commercial colors with 40-year paint warranty (some exceptions apply).
9 colors
Snow White
Bone White
Almond
Slate Gray
Medium Bronze
Brownstone
Classic Green
Harbor Blue
Brite Red
Note: On-screen color reproduction is approximate. Request a physical color sample for project specification.
Panel Profiles
Three panel profiles, multiple gauges, and a full range of applications — from light agricultural to heavy industrial.

R-Panel · Roof & Wall
26 / 29 gauge
General commercial + agricultural roof and wall systems. Most versatile profile.
Siliconized Polyester coating, 40-year finish warranty.

Master Rib · Structural
26 gauge
Heavy-duty structural wall and roof — industrial warehousing + large commercial.
Premium paint system with extended UV + chalk warranty.

5V · Architectural Finish
26 gauge
Classic architectural exposed-fastener panel — residential + light commercial applications.
Architectural-grade, specifier favorite for visible applications.
Cross-section drawings are schematic references. Full cut sheets and load tables available on request.
Structural Steel
The structural skeleton behind every building — fabricated in-house at our Tampa and Adel facilities.
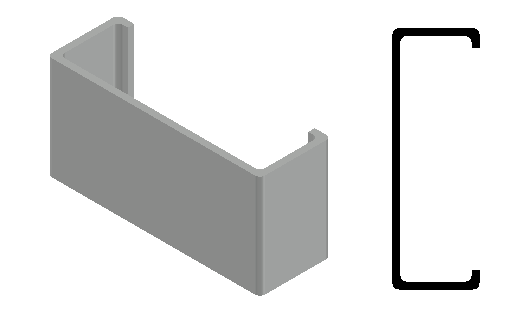
C-shaped structural member used for girts, purlins, and framing. Open profile allows mechanical and electrical runs along the web.
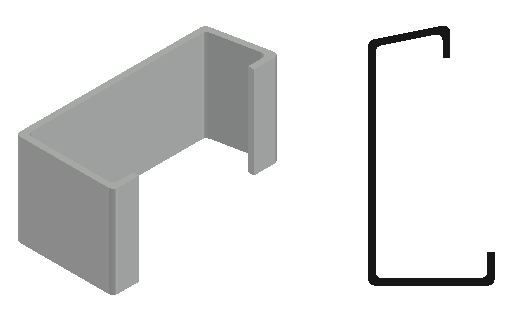
Specialized box profile running along the roof-wall intersection — transfers loads and anchors both roof panels and wall panels at the eave.
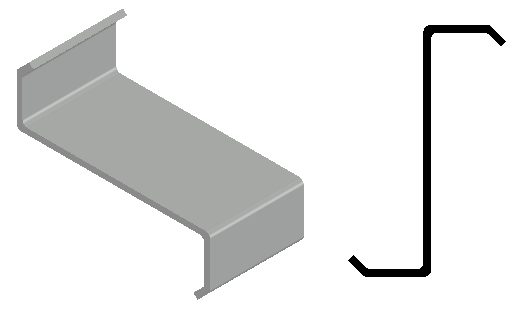
Z-shaped secondary member supporting roof panels between primary frames. Interlocking profile allows efficient nesting during shipping.
The reference data architects and GCs ask for — plus the coverage we stand behind on every panel, every structural member, and every weld.
| Panel Gauges | 22ga · 24ga · 26ga · 29ga |
|---|---|
| Panel Coverage | 36" width nominal |
| Maximum Length | Trim cut up to 21' |
| Trim Materials | Steel · Aluminum · Stainless |
| Wind Load | FBC-approved · Hurricane zones |
|---|---|
| Fasteners | Through-fastened + concealed |
| Coating System | Siliconized Polyester + Premium |
| Standards | IAS-AC472 accredited |
Up to 40-year warranty against fade, chalking, and flake on Signature® 200 and 300 paint systems. Specific terms vary by product line.
Manufacturing warranty on structural members and components, covering material defects and manufacturing quality from our Tampa and Adel facilities.
Every building we erect — and every repair we complete — carries a workmanship warranty backed by 40+ years in the industry.
Downloads
Everything you need for a complete project file — specs, warranties, certifications, and reference materials.
Printable PDF of all Signature® 200 + 300 colors with exact paint specs.
Complete technical specifications including load ratings, panel details, and assembly guides.
International Accreditation Service certificate — confirming our manufacturing standards.
Florida Building Commission approvals for all applicable Signature® panel systems.
Full company overview, services, project examples, and contact information.
Individual cut sheets for each Signature® panel profile — dimensions, weights, coverage.
PDFs are being finalized — request any document directly and we'll email it to you.
From your first call to your certificate of occupancy — we manufacture, engineer, permit, and erect your steel building in-house. No middlemen. No markups. Get a free quote from our team today.
Free Estimate
Tell us about your project and we'll be in touch within one business day.